Panele winylowe are a popular choice for various rooms thanks to their durability and moisture resistance. The installation of panele winylowe is relatively simple and does not require any specialized tools. Before beginning installation, make sure the subfloor is clean, dry, and level.
Important information to consider before deciding on an SPC panel installation system.
1.
Before the flooring is delivered to the installation site, doors and windows must be installed in the building, and all ‘wet’ works, such as plastering, partition wall construction, painting, etc., must be completed. If there are basements under the floor installation area in the building, they must be dry and well-ventilated. SPC panels can be installed in all residential areas such as rooms, bedrooms, kitchens, or bathrooms, and in most public utility areas.
SPC flooring should be used in accordance with its intended purpose as specified by the utility class of the rooms according to ISO 10874. Information on the intended utility class of a given SPC floor is provided on the product packaging, in the product’s technical data sheet, and in the product description available on barlinek.com
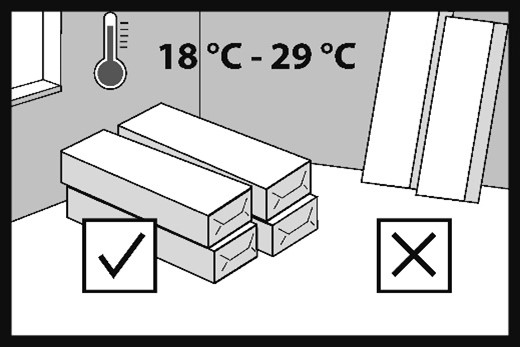
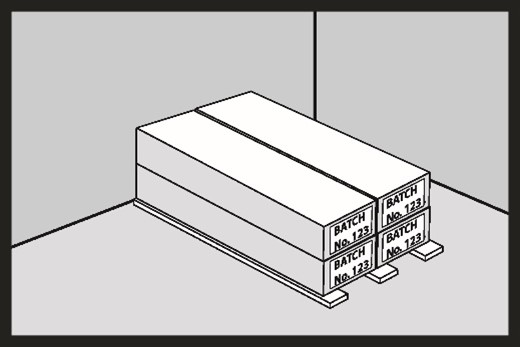
Packages containing SPC flooring panels should be handled carefully during transport and unloading to avoid any mechanical damage. SPC flooring panels in their original packaging should be stored in a dry place, horizontally, on pallets or wooden beams. A clear space of at least 75 mm must be ensured between the SPC panel packages and the subfloor.
The flooring should be stored in its original packaging in the room where it is to be laid for at least 24 hours to allow it to acclimatize. The air temperature should be between +18°C and +29°C.
3.
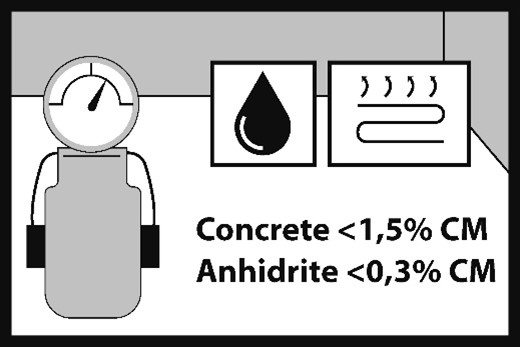
When installing SPC panels on underfloor heating, the moisture content of the concrete subfloor should not exceed 1.5%, and for anhydrite subfloors, 0.3%. Measurement results should be documented.
4.
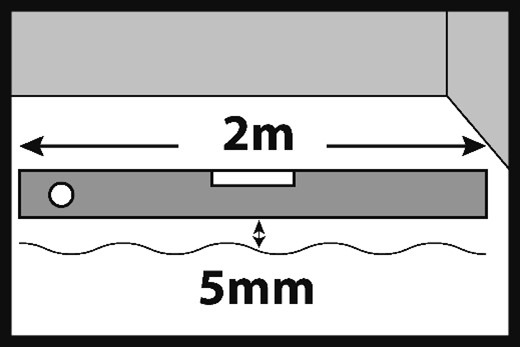
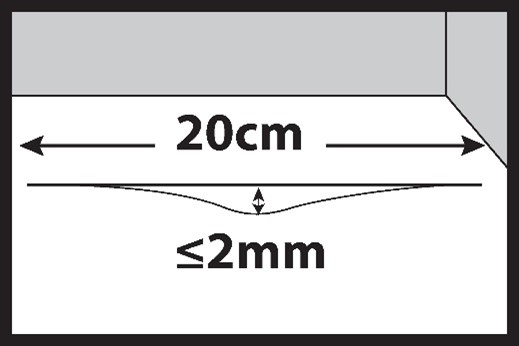
The maximum permissible unevenness may be up to 5 mm, measured over a length of 2 m. Local unevenness must not exceed 2 mm over a length of 20 cm.
5.
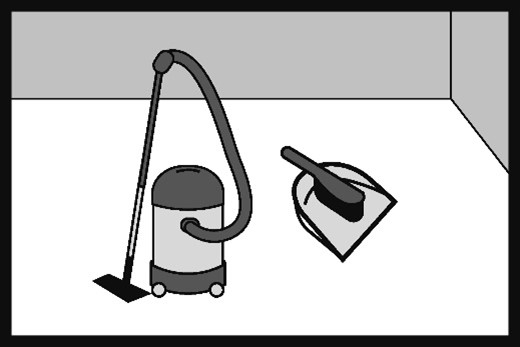
Before beginning the installation of SPC panels, sweep or vacuum the subfloor. The subfloor should be free of dust, debris, paint, varnish, wax, grease, oils, hardeners, sealants, solvents, sand, adhesive residue, fats, and other foreign matter.
6.
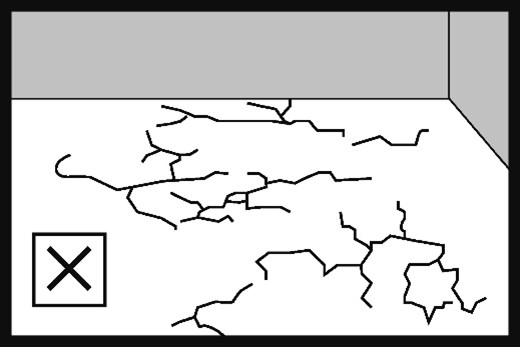
The subfloor should be dry, stable, free of scratches and cracks, and clean without visible dirt. Cracks and defects in cement or anhydrite subfloors should be filled. Gaps wider than 5mm and deeper than 2mm must be filled.
Plywood, OSB board, and particle board must be structurally sound and installed according to the manufacturer’s recommendations. We recommend installing wood-based panels in two layers, joined with wood screws. The edges of one panel layer should be staggered relative to the second layer. The wood-based panel subfloor must provide adequate rigidity and support for proper SPC flooring installation. Panel joints should be smooth and should not cause deflection or springiness under load.
All screw heads should be slightly recessed below the board’s surface.
Important:
SPC panels with integrated underlay cannot be installed using the adhesive system.
7.
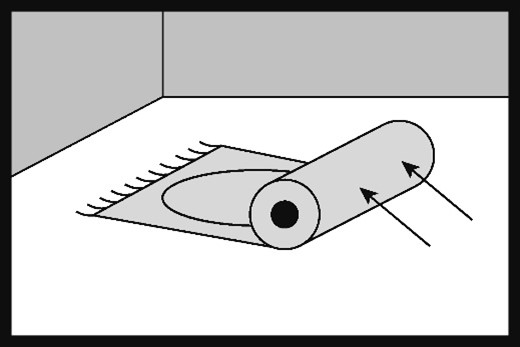
SPC flooring panels must not be installed over existing soft carpet flooring, soft PVC flooring, rugs, or other similar materials.
8.
Recommended tools and materials for floor installation:
• Safety glasses
• Vacuum cleaner or broom
• Knee pads
• Protective gloves
• Non-rebounding hammer (white rubber or sand-filled)
• Expansion wedges
• Tape measure
• Pencil
• Electric saw
• Level
• Tapping block
• Pull bar
• Hammer
9.
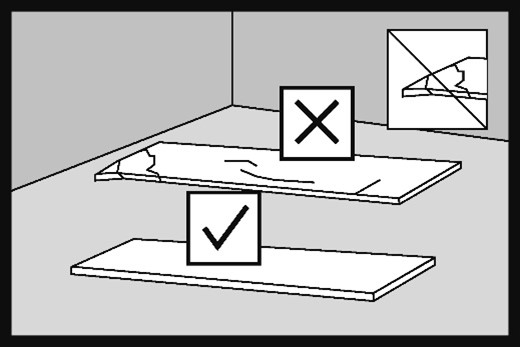
Before installation, the investor or installer should inspect the SPC panels and verify that they match the order. The panels should be inspected for quality, finish, gloss, color, and mechanical damage (information regarding the product type can be found on the label, in the instructions, or on the product sheet). If in doubt, the investor or installer should not use any SPC panel that they consider unsuitable for installation and should contact the seller immediately. Installing a damaged SPC panel, one that does not match the order, has visible defects, or exhibits unacceptable visual characteristics will void the warranty.
10.
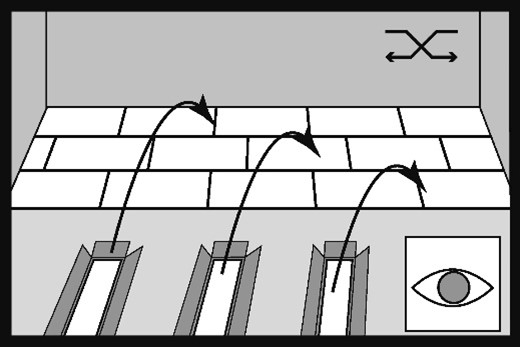
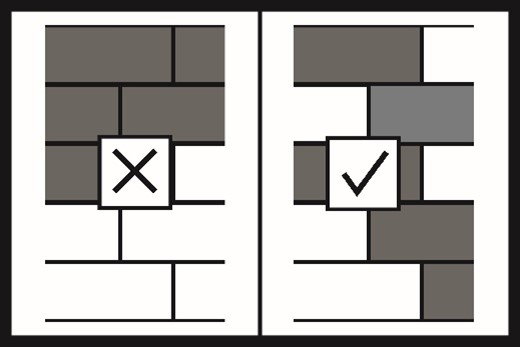
During installation, panels from several packages should be mixed and matched for color to achieve a balanced optical effect for the floor.
When ordering flooring, order approximately 3% more panels than the measured floor area. Where there are many angles in the room, obstacles, SPC panels are installed diagonally across the room, or at connections with ceramic tiles, an excess of approximately 10% may be necessary.
12.
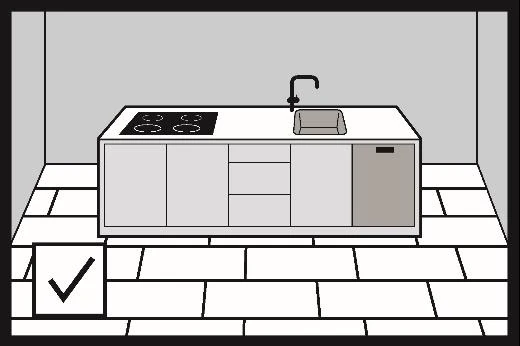
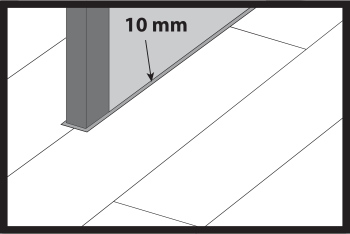
Heavy objects such as kitchen islands or furniture can be placed on a floating floor without the need for expansion joints around the built-in elements. However, a perimeter expansion joint is required around fixed elements extending from the floor to the island, e.g., plumbing installations.
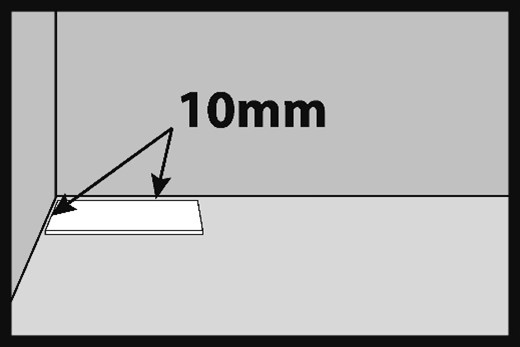
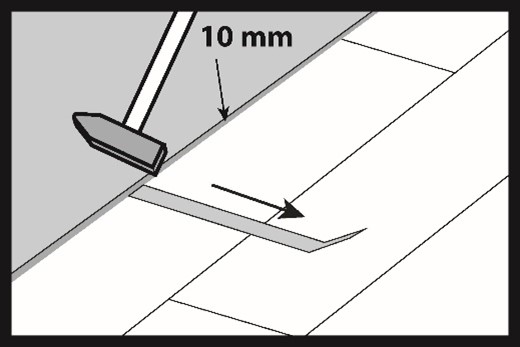
We always create perimeter expansion joints regardless of the chosen installation system.
14.
The SPC panel has a 1mm thick XPO foam underlay glued to its underside.
CS underlay parameter – short-term load ≥ 400 kPa.
An underlay integrated with an SPC panel with these specifications will withstand various types of loads throughout the floor’s service life.
IMPORTANT:
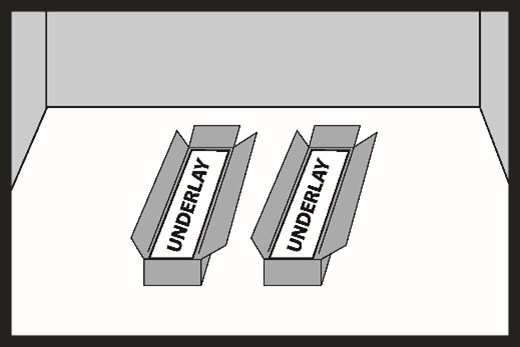
Do not use an additional underlay.
29.
Important:
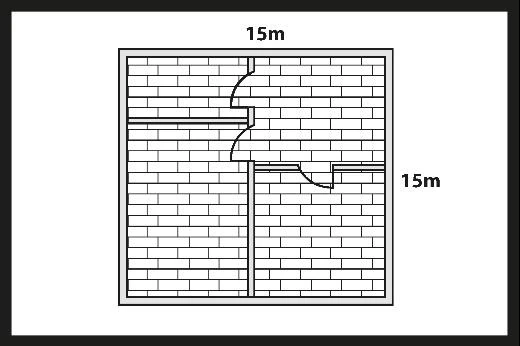
In transitions from one room to another, there is no need to create an expansion gap. We only create it along walls and other elements permanently built into the building, such as stairs, columns, and other obstacles.
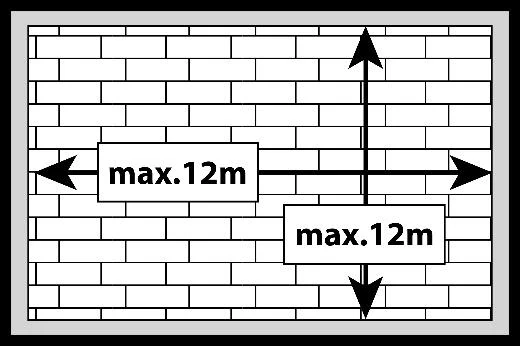
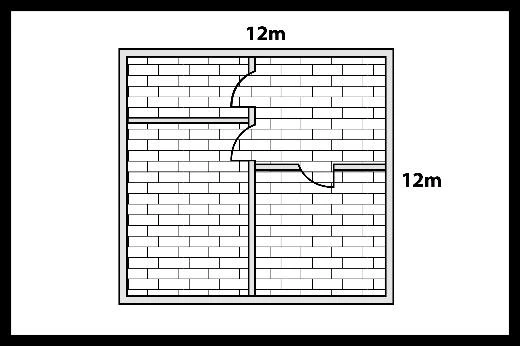
The maximum dimensions of a house/apartment floor plan where SPC flooring laid in a floating system does not require expansion joints in doorways are 15m × 15m.
33.
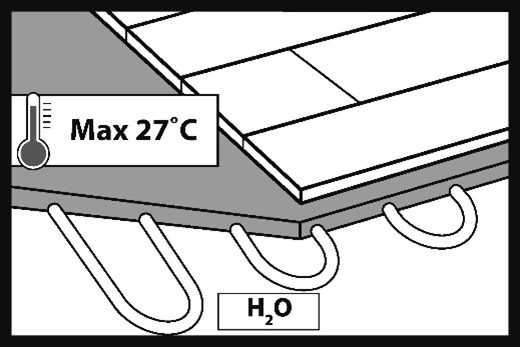
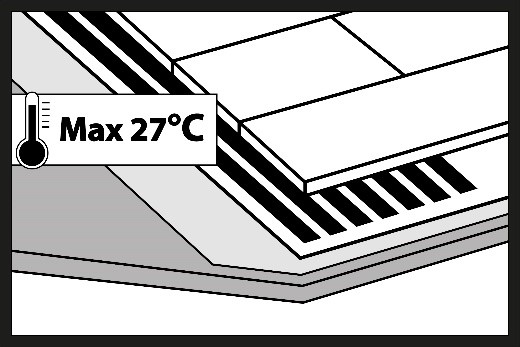
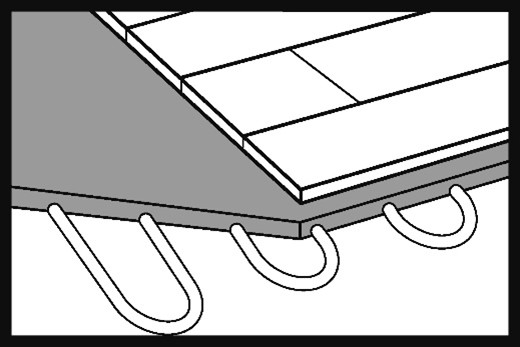
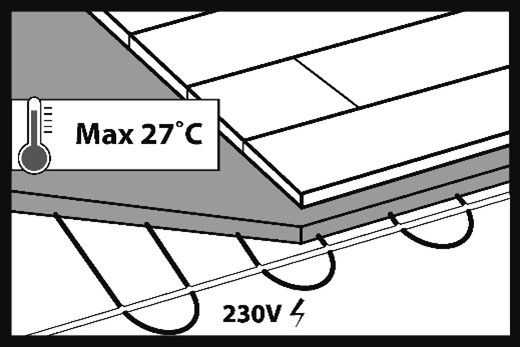
SPC flooring with integrated underlay can be installed on water or electric underfloor heating systems in a floating installation.
Important
A prerequisite for installing panels on underfloor heating is to carry out the screed heating process and prepare a heating protocol – this applies only to new, unheated screeds.
Information on screed heating and the protocol are available on barlinek.com. The screed heating process should also be carried out during the summer.
The limit above which heating should not be set is 27°C on the panel surface.
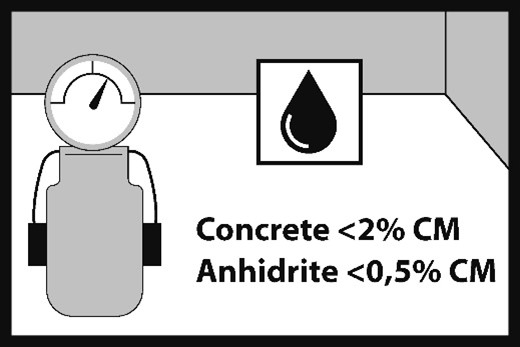
The moisture content of the screed when installing on underfloor heating should not exceed: 1.5% CM for cement screeds, 0.3% CM for anhydrite screeds.
To prevent uneven operation of the panel core, the entire floor surface should be heated. If there are two or more heating loops in one room, the set temperature difference between the loops must not exceed 5 °C. This also guarantees the greatest comfort of use (no colder spots on the floor).
Installation of SPC flooring on heated subfloors in a floating system requires the use of separating expansion joints between heated and unheated areas.
The underfloor heating system should not be activated earlier than 48 hours after the SPC flooring installation is completed. When using SPC flooring on subfloors equipped with underfloor heating, it should be remembered that the evaporation of any liquids spilled on the floor surface may be accelerated. Therefore, any stains from liquids such as wine, urine, milk, etc., should be removed from the floor surface as soon as possible, as their drying on the SPC panels may contribute to permanent discoloration of the floor. The height of the screed overlay above the heating elements should be a minimum of 20 mm.
Installation on heating films – infrared mats:
• Underlay beneath the heating mat – minimum 4mm thick, well
insulating – typically XPS with CS≥400 kPa; the thickness of the underlay must allow for the placement of connectors
and cables;
• heating film;
• vapor barrier film or construction film;
• SPC flooring
It is necessary to use controllers and floor temperature sensors. For installers – the use of thermal seals is recommended.
Furniture placed on underfloor heating, e.g., sofas, should have legs at least 10 cm high.

34.
It is very important that floor cooling systems are equipped with appropriate control systems that prevent water vapor condensation on the floor surface. To prevent this, the cold water temperature in the pipes should not fall below a certain value. In every room with a floor cooling system, a sensor should be installed that calculates the relationship between relative air humidity and the temperature on the board surface, and cuts off the cold water supply before reaching the so-called dew point, i.e., water vapor condensation on the panel surface.
Room thermostats should not be set to a temperature lower than 23°C. Additionally, the difference between the thermostat setting and the room temperature should not exceed 5°C. Example: room temperature 30°C, thermostat set to at least 25°C.
The underfloor cooling system should be protected against the water temperature in the system dropping below +18°C.
• Turn off floor cooling 48 hours before floor installation. After the floor is installed, it can be restarted after 48 hours.
• The moisture content of cement screed should not exceed 1.8%, and anhydrite screed 0.3%. Measurements should be performed using the carbide method, i.e., CM.
• Other installation
and usage parameters comply
• with the installation instructions, usage, and care conditions for SPC flooring. More information at barlinek.com
• The decision regarding the possibility of using floor cooling requires a thermal balance calculation, which should be prepared at the design stage. Omitting this step can lead to incorrect selection of equipment and insufficient operation of the entire cooling system.
35.
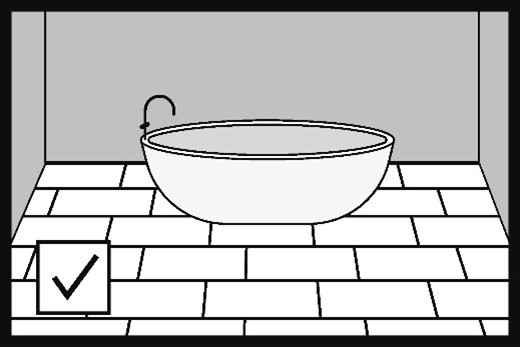
SPC panels with integrated underlay can be installed in bathrooms and other rooms where water spills may occur, using a floating installation system.
In a floating installation system, it is essential to create an expansion gap in the frame opening that is at least 5 mm wide (adapted to the type of expansion strip used).
The expansion joint can be filled with a flexible sealant. With a floating installation system, we always create a 5-mm-wide perimeter expansion joint.
In a bathroom where an underfloor heating system is installed, an expansion joint must be created
in the doorway opening, separating
the bathroom from other rooms.
Expansion joints must be used around walls, shower tray enclosures, bathtubs, toilets, and other obstacles permanently fixed to the subfloor.
Important:
Installation of SPC panels
in shower trays, bathtubs, saunas, swimming pools, and other similar places is not permitted.
Important
The terms of use and care for SPC flooring, as well as the SPC flooring warranty conditions, are available on barlinek.com.
autor: